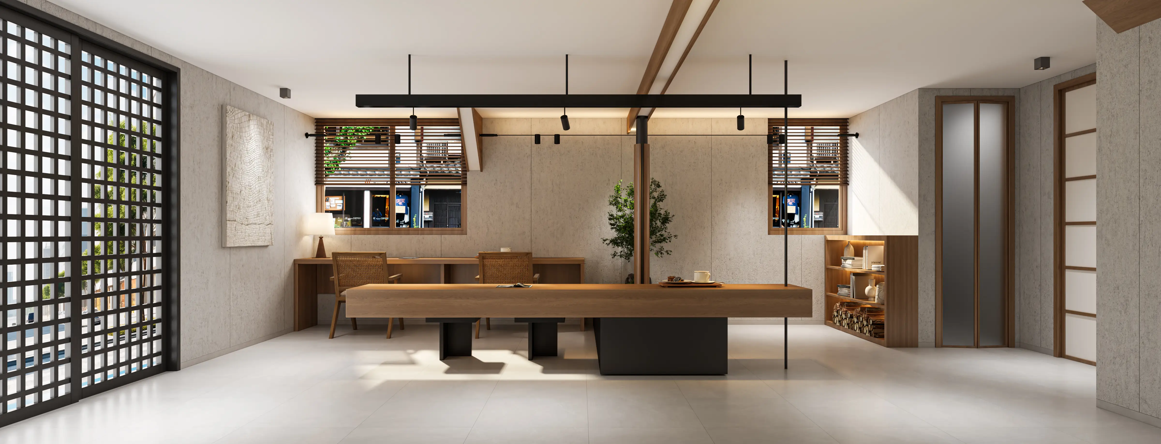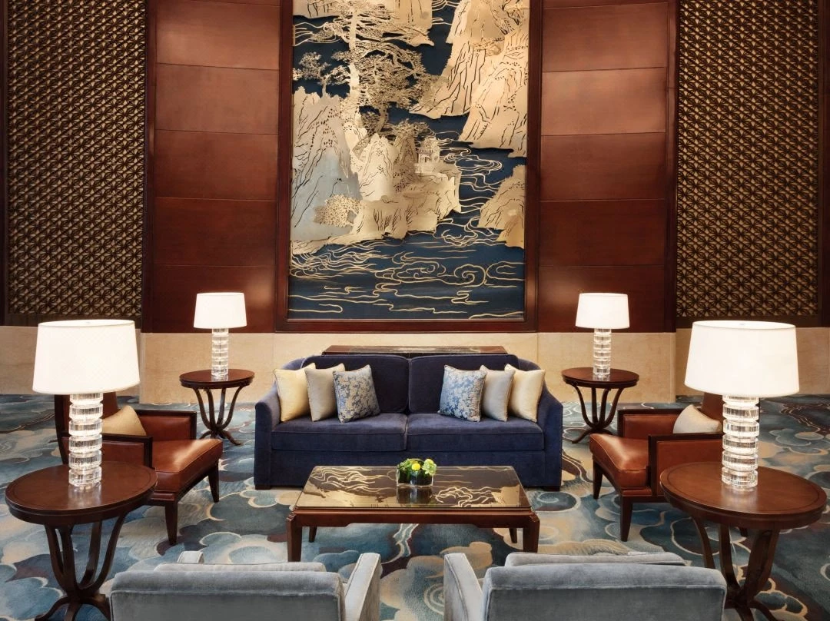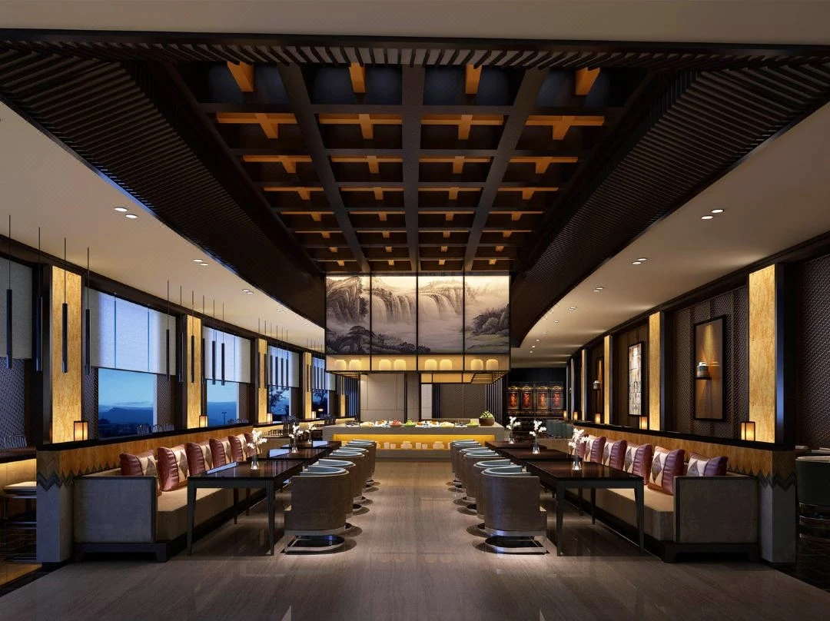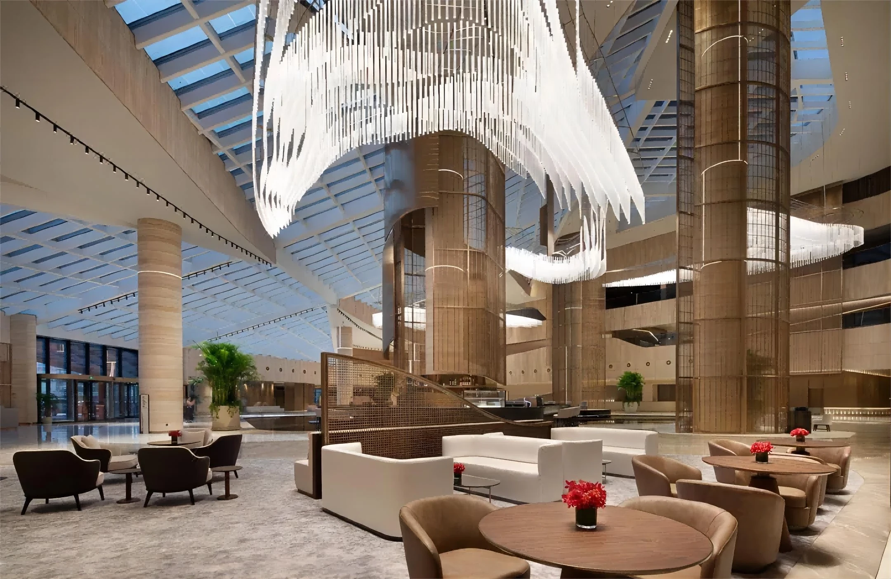

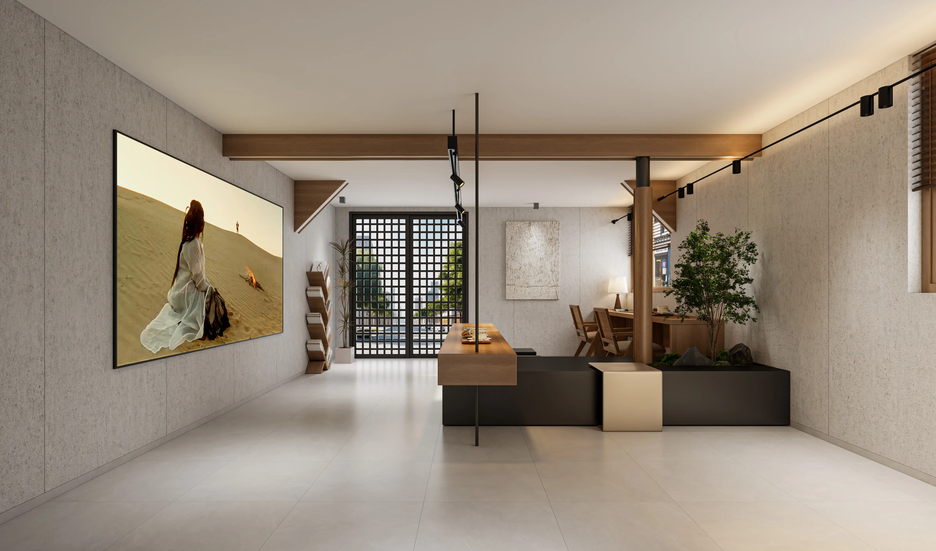
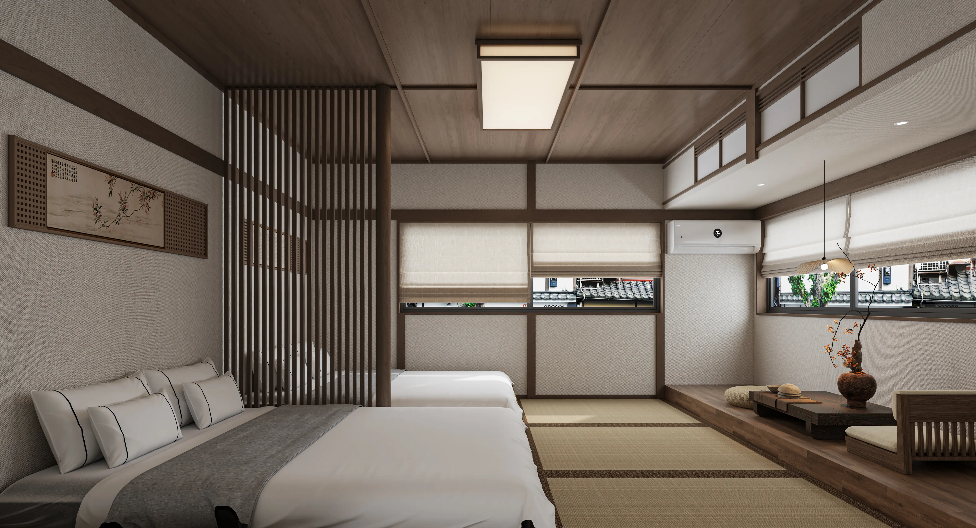
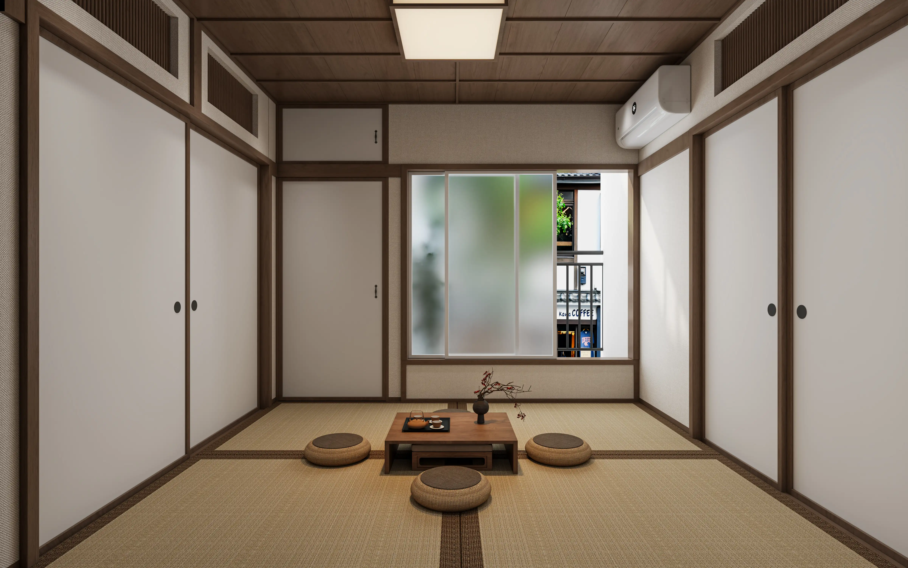


Framed Silence is a boutique guesthouse situated in the dense urban weave of Tokyo, offering visitors a rare immersion in the poetic calm of Japanese minimalism. The design interprets traditional tatami culture through a modern lens — where proportion, light, and texture converge into a meditative spatial rhythm.
Public areas are structured around clean geometries, softened by natural wood and soft illumination. A restrained palette of washi-toned walls, woven mats, and cedar timber defines a gentle continuity between spaces. Sliding shoji screens, low furniture, and the quiet presence of bonsai and ceramics evoke a timeless domestic intimacy — a spatial language both humble and refined.
Guestrooms embrace the rituals of daily living: a tea alcove invites contemplation, while tatami seating and low beds reflect the quiet discipline of simplicity. The overall composition blurs the line between architecture and lifestyle, transforming the guesthouse into a living study of balance and harmony.