Pacific Serenity

A Modern Haven in the Emerald City

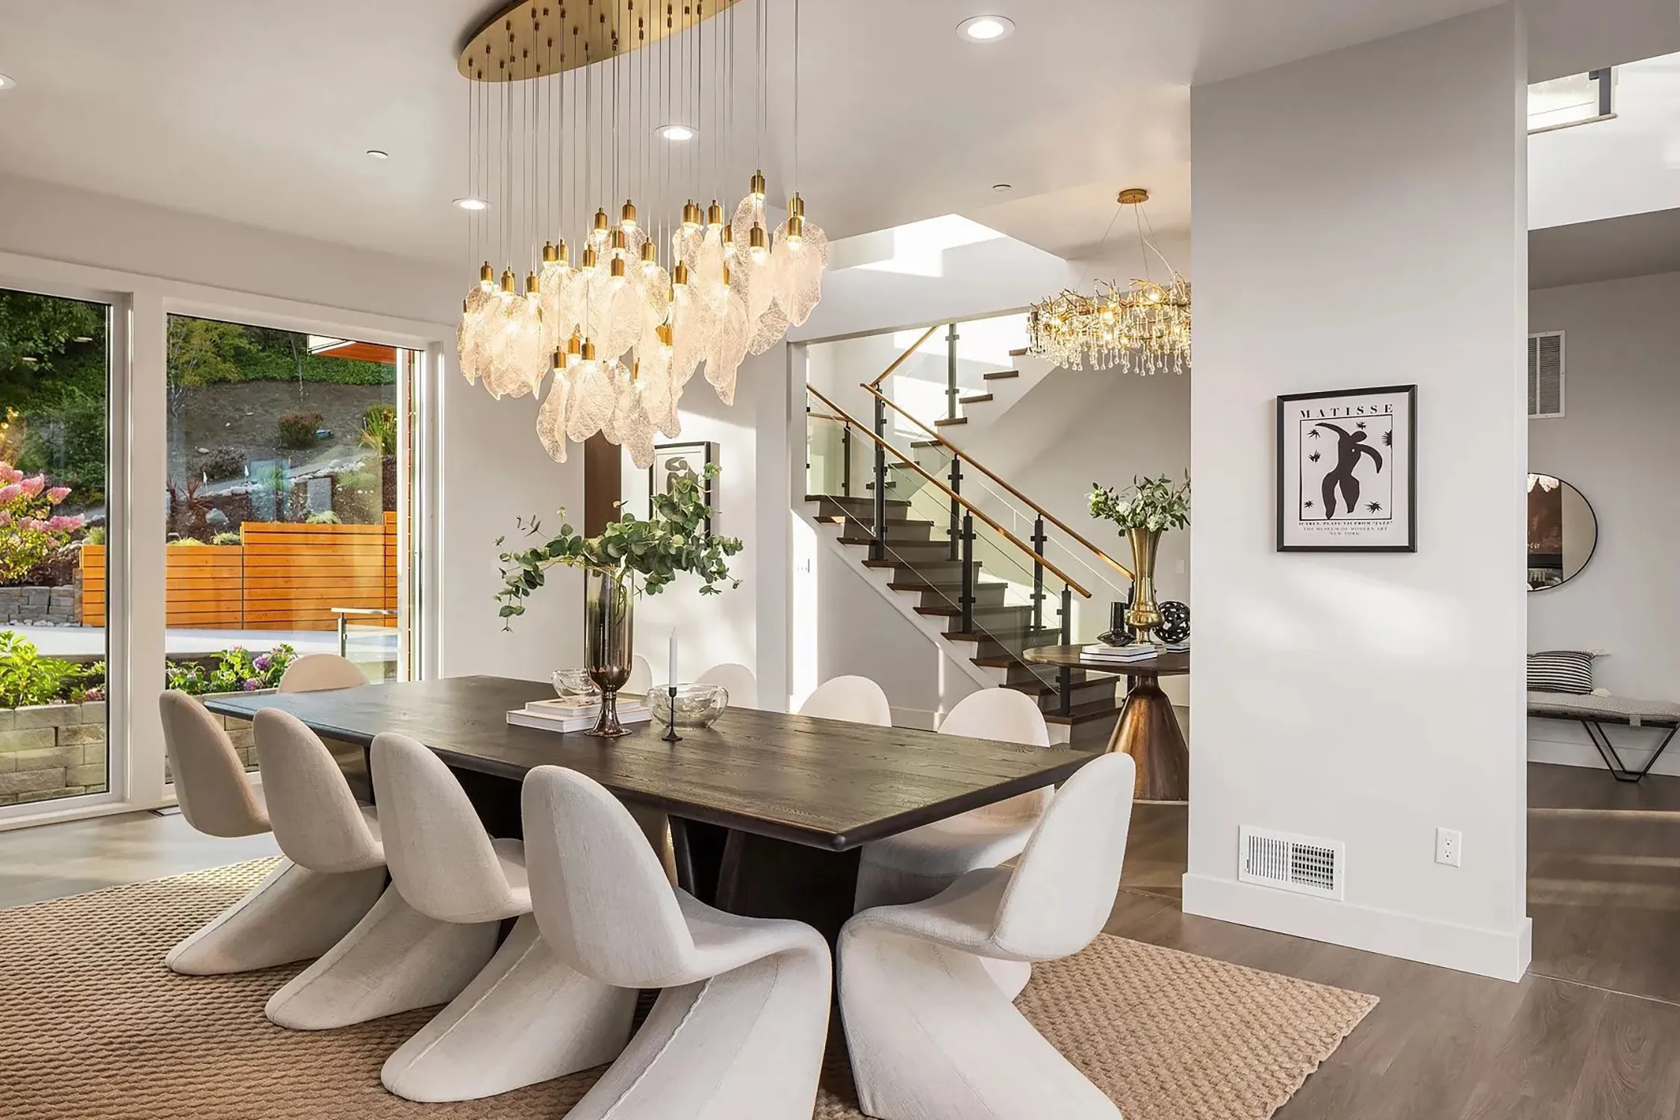
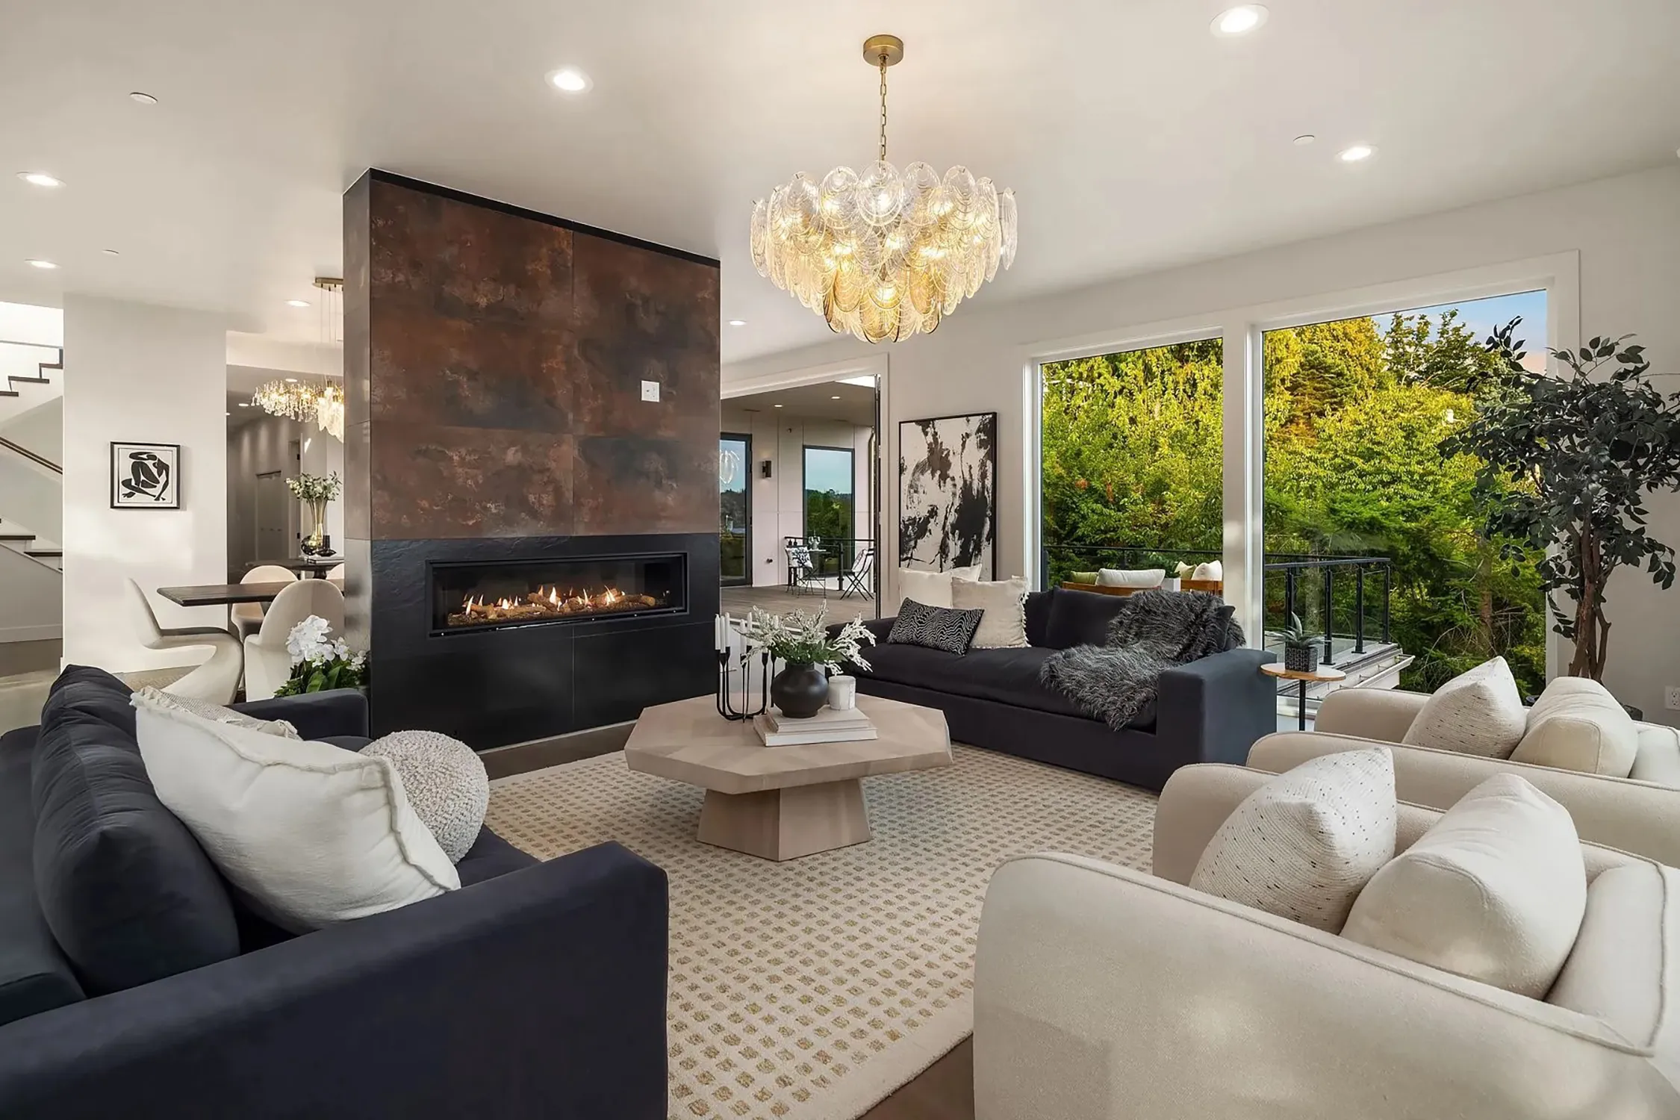
This Seattle home design emphasizes modern style, focusing on the harmonious unity of natural light and open spaces. The design makes full use of natural light from large windows to create a warm and comfortable living environment. The carefully selected furniture and decorations not only enhance the aesthetic appeal but also reflect the residents' pursuit of quality living. The kitchen and dining area are designed to be simple yet functional, providing convenience and enjoyment for family life.
Address

Seattle, USA

Type

Residence

Solution

Pacific Serenity Seattle modern home project featuring luxury residential interior design and natural light
Modern Style
Natural Light
GALLERY
Pacific Serenity Seattle home exterior with modern architecture and harmonious natural surroundings
Pacific Serenity Seattle living room furniture with open space design, natural light and modern style
Pacific Serenity Seattle open plan interior connecting living areas with contemporary residential design
Pacific Serenity Seattle modern kitchen design with functional layout and elegant residential details
Pacific Serenity Seattle dining room design featuring comfortable furniture and contemporary home styling
Pacific Serenity Seattle bedroom interior with warm materials and calm modern residential aesthetics
Pacific Serenity Seattle custom furniture details showcasing refined craftsmanship and modern home design
Pacific Serenity Seattle luxury home interior combining natural light, comfort and contemporary living
OTHER PROJECTS