KaiXuanChen- Huizhou - Guangdong - China

A refined high-rise residence where natural warmth and minimalist elegance shape a serene, modern lifestyle.

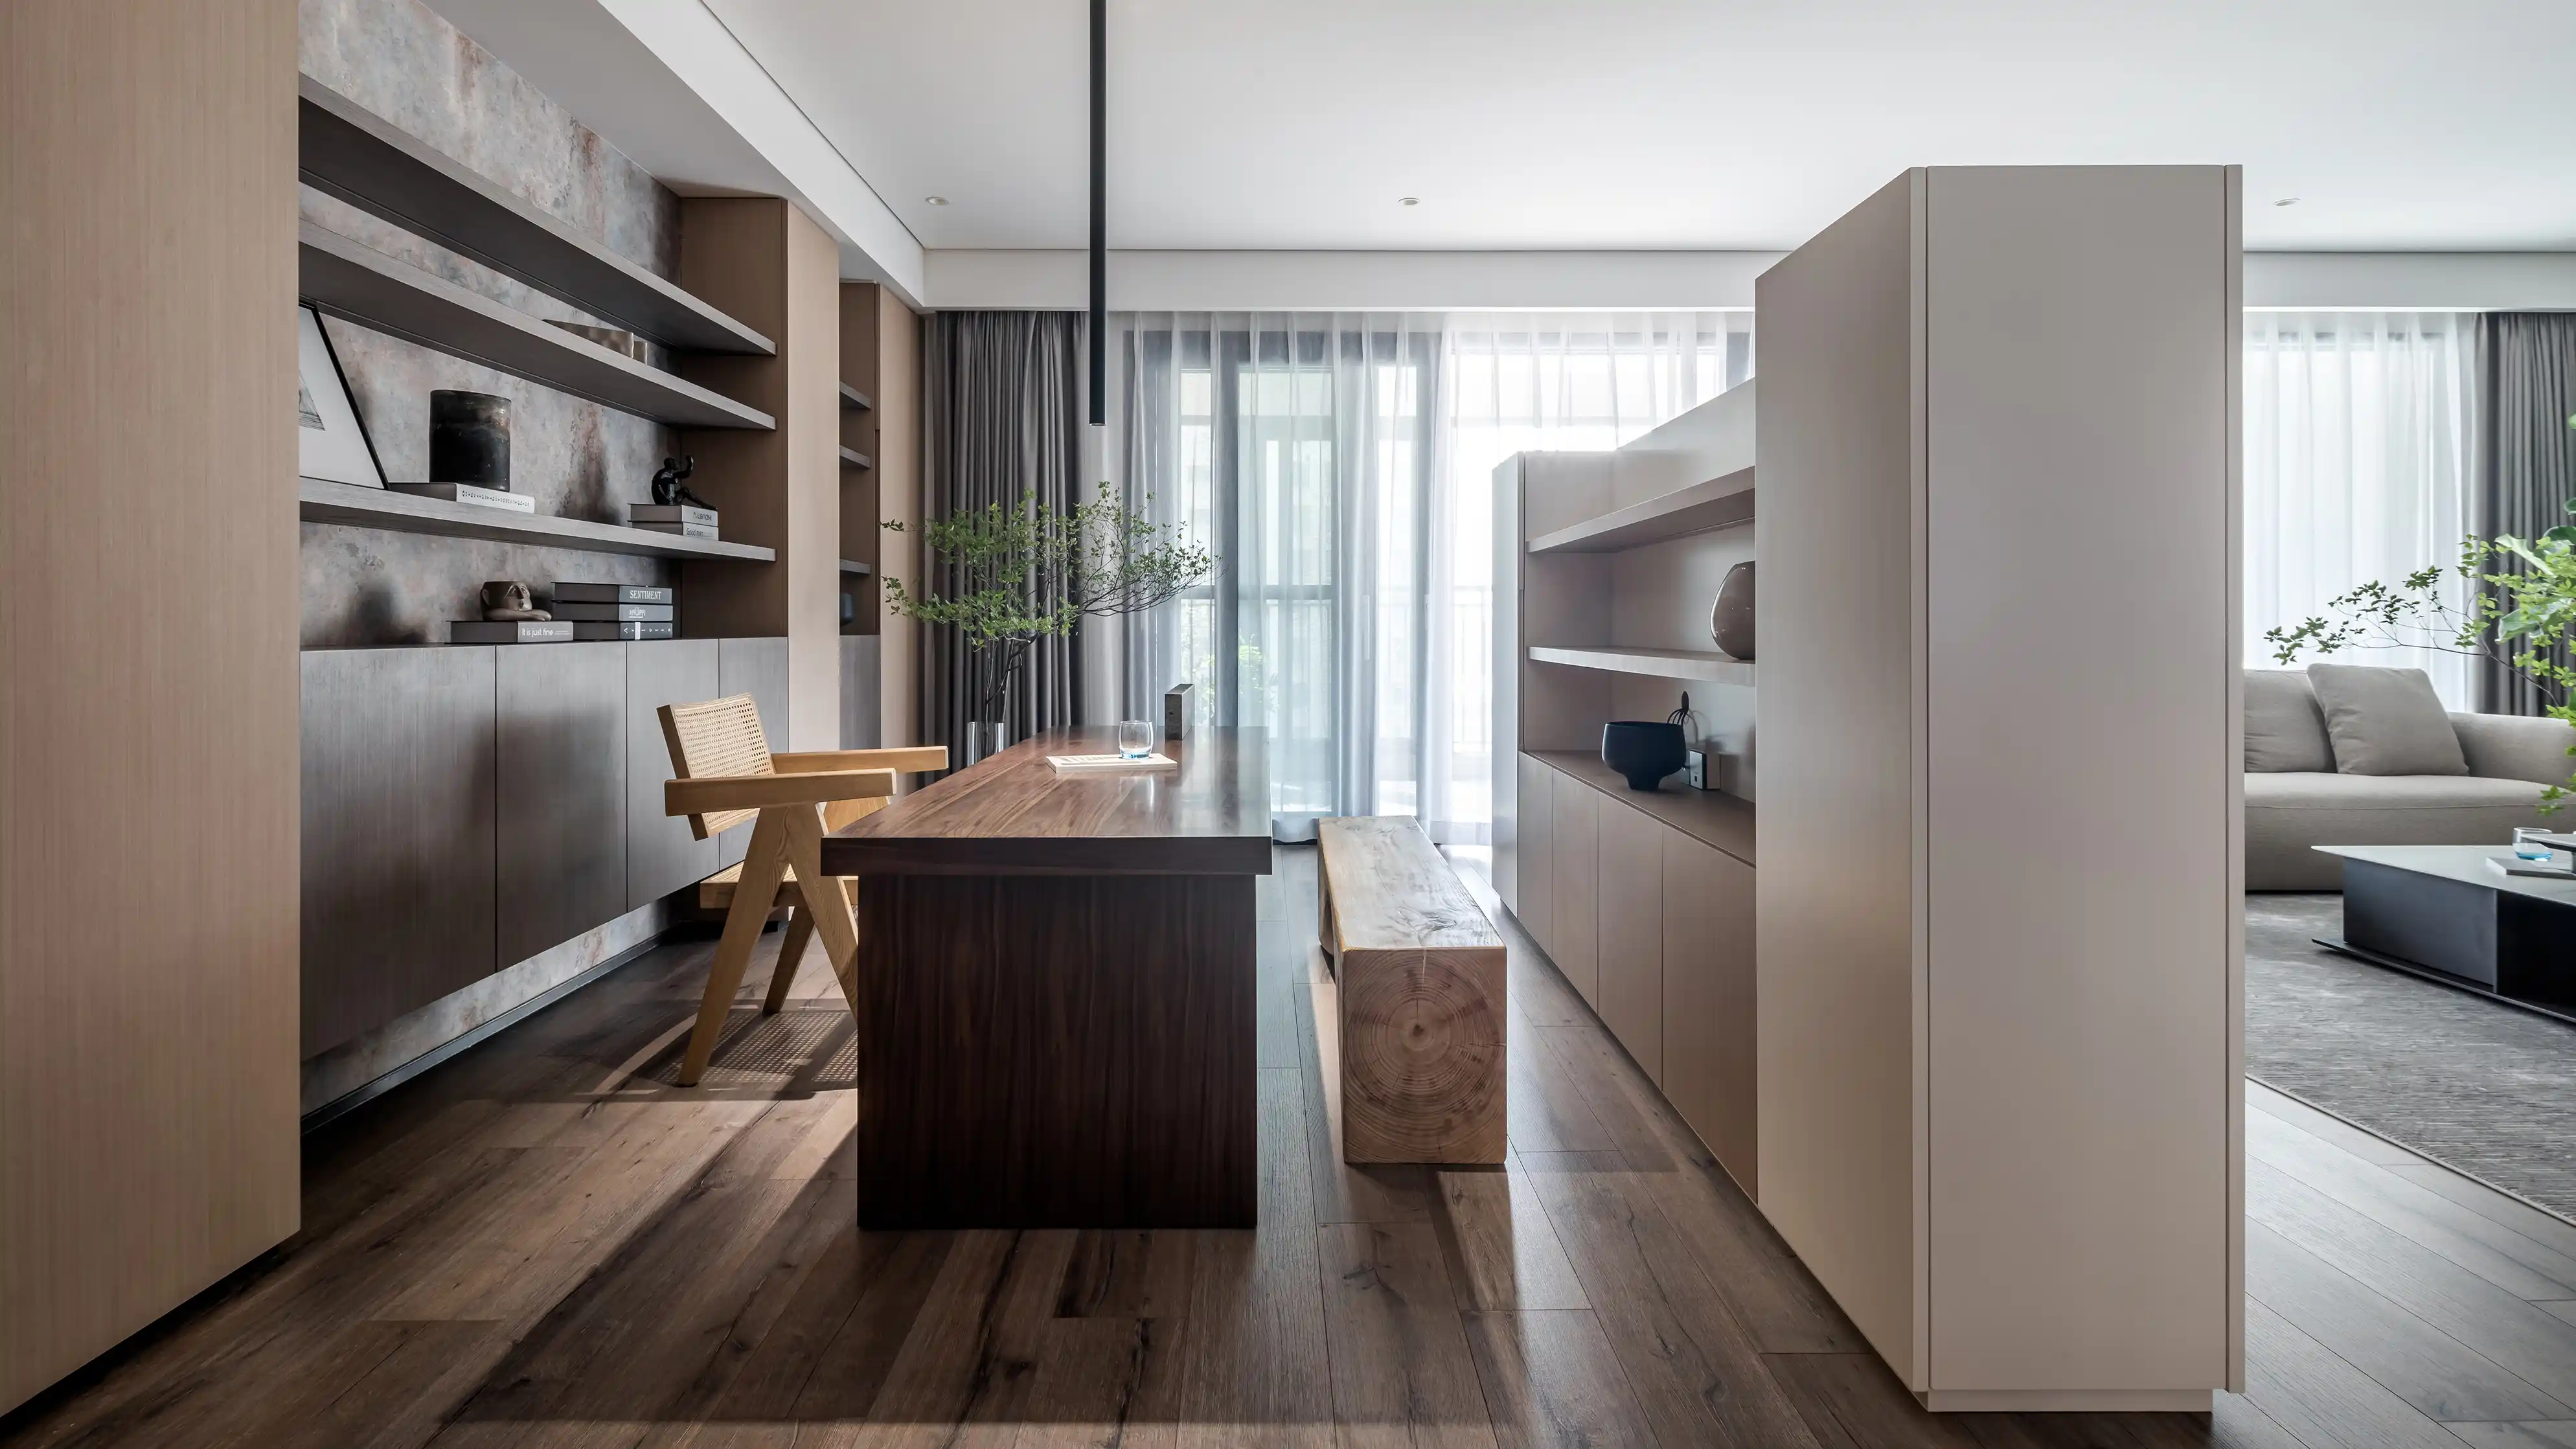
Tranquil Layers reimagines high-rise living through a lens of calm minimalism and tactile sophistication. The interior design emphasizes balance and flow, connecting the living, dining, and study areas through open sightlines and continuous natural light.

Warm oak tones, stone textures, and soft fabrics create a grounded palette that evokes a sense of composure and comfort. The design layers simplicity and craftsmanship—each piece of furniture, each wall treatment, and each lighting gesture contributes to a seamless narrative of understated luxury.

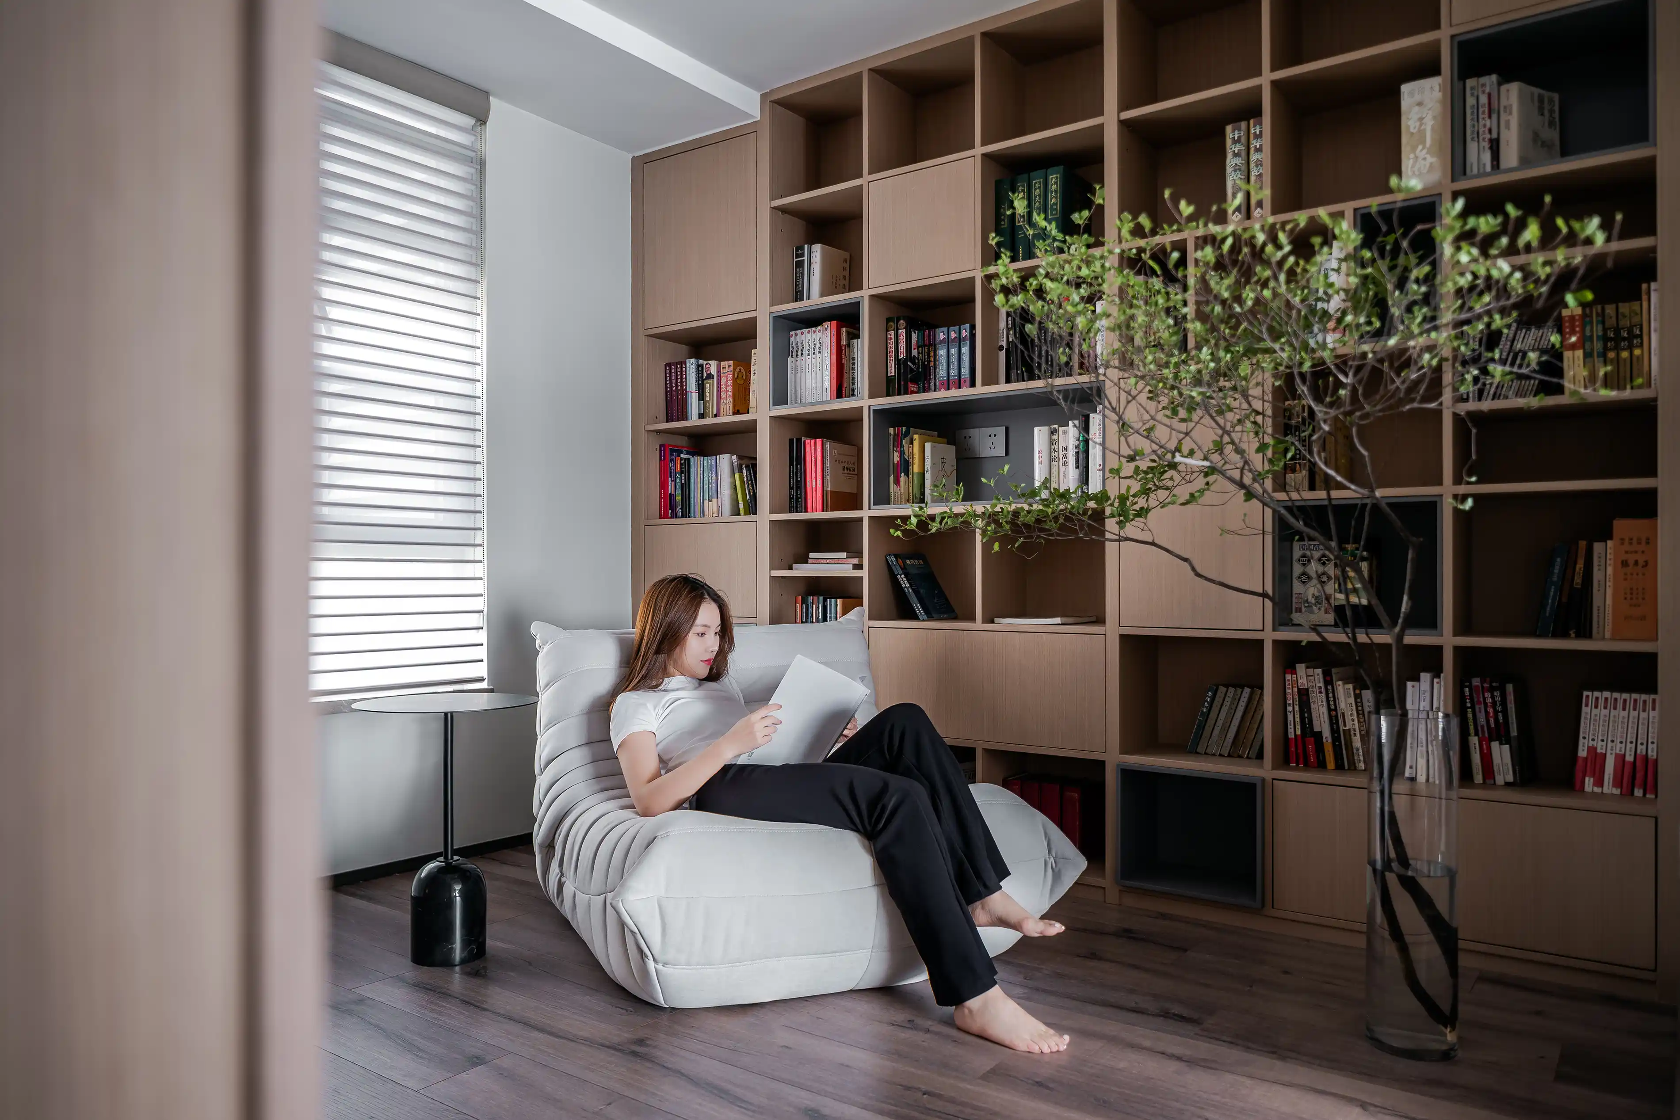
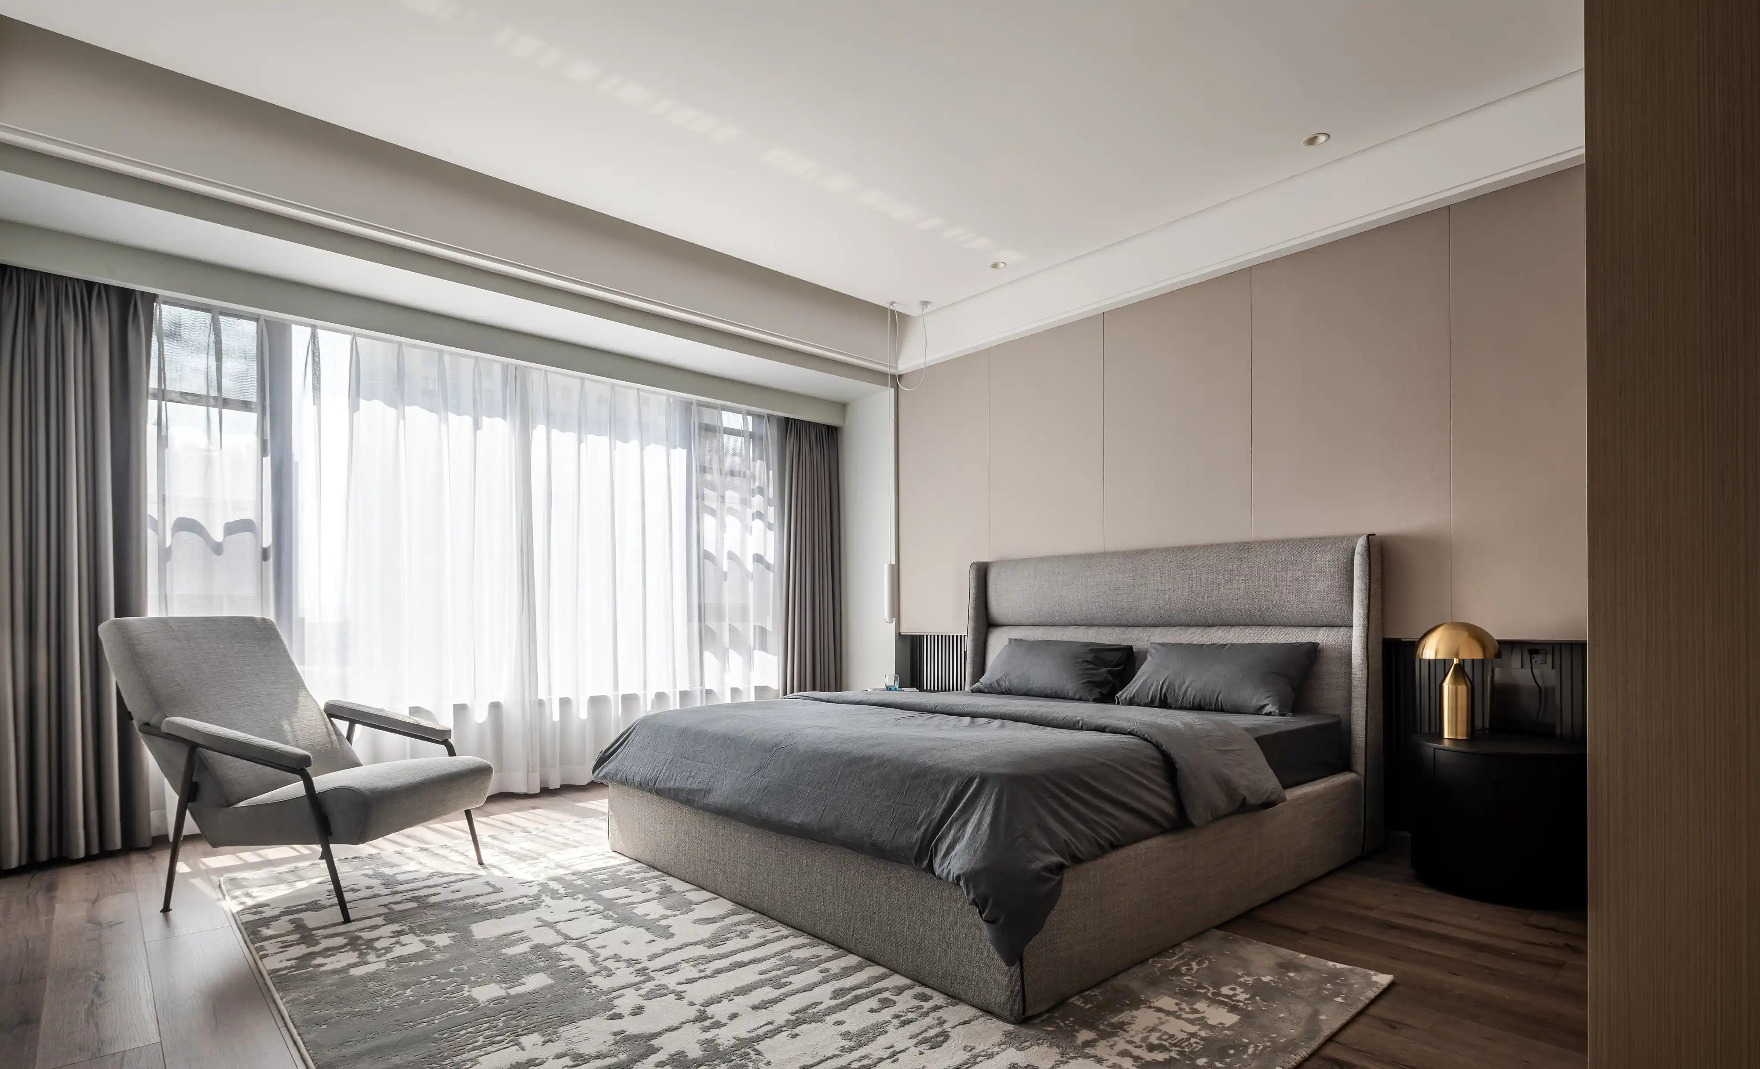
The residence offers intimate corners for reading and reflection, a master suite bathed in soft daylight, and a living area that blurs the boundary between function and emotion. Every element speaks to harmony, transforming daily life into an experience of effortless serenity.

Address

Huizhou, China

Type

Residence

Solution

Furniture Design

KaiXuanChen Huizhou office project in Guangdong China featuring modern corporate interior design
FF&E Turnkey Solution
Custom Furniture Design
Residential FF&E Projects
Turnkey Furnishing Projects
Global FF&E Procurement
Custom Joinery Solutions
Furniture Fixtures and Equipment
Custom Lighting & Decor
GALLERY
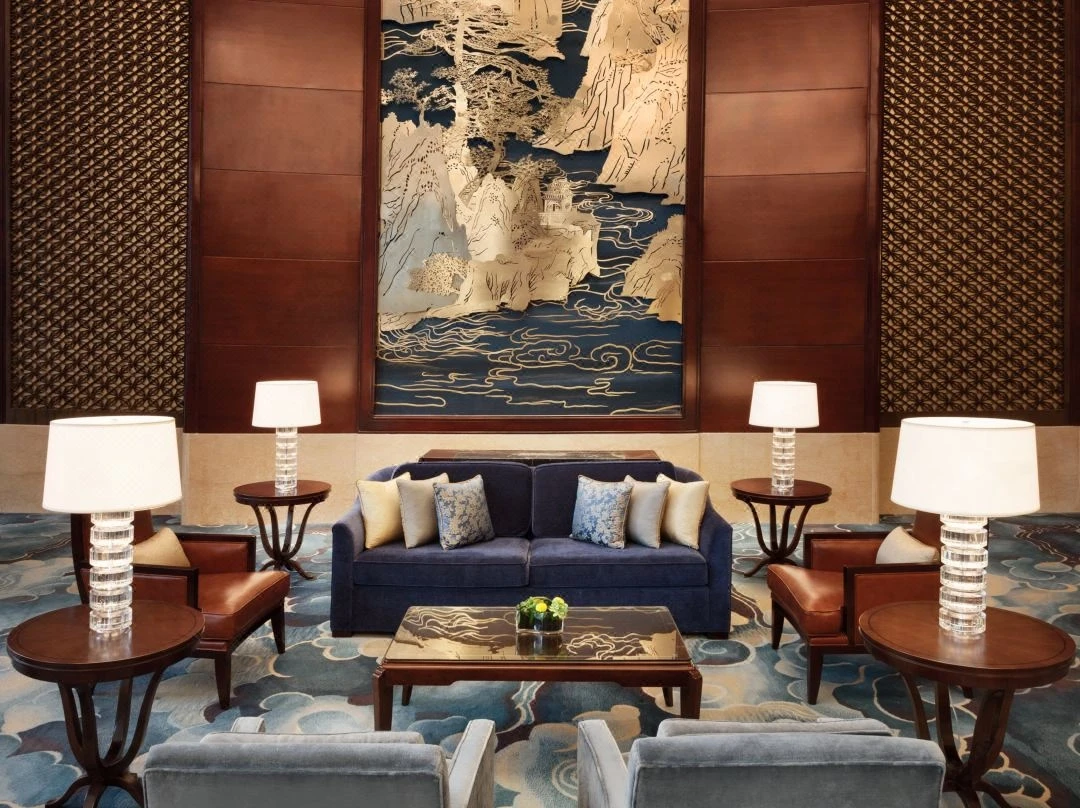
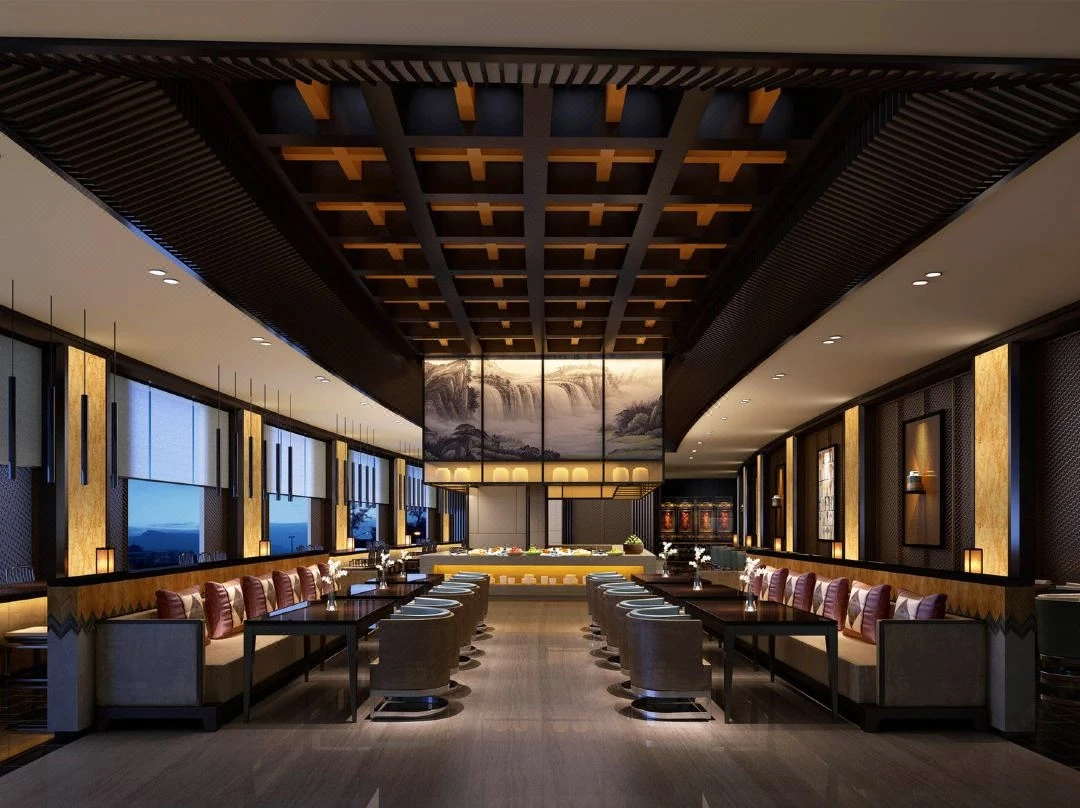
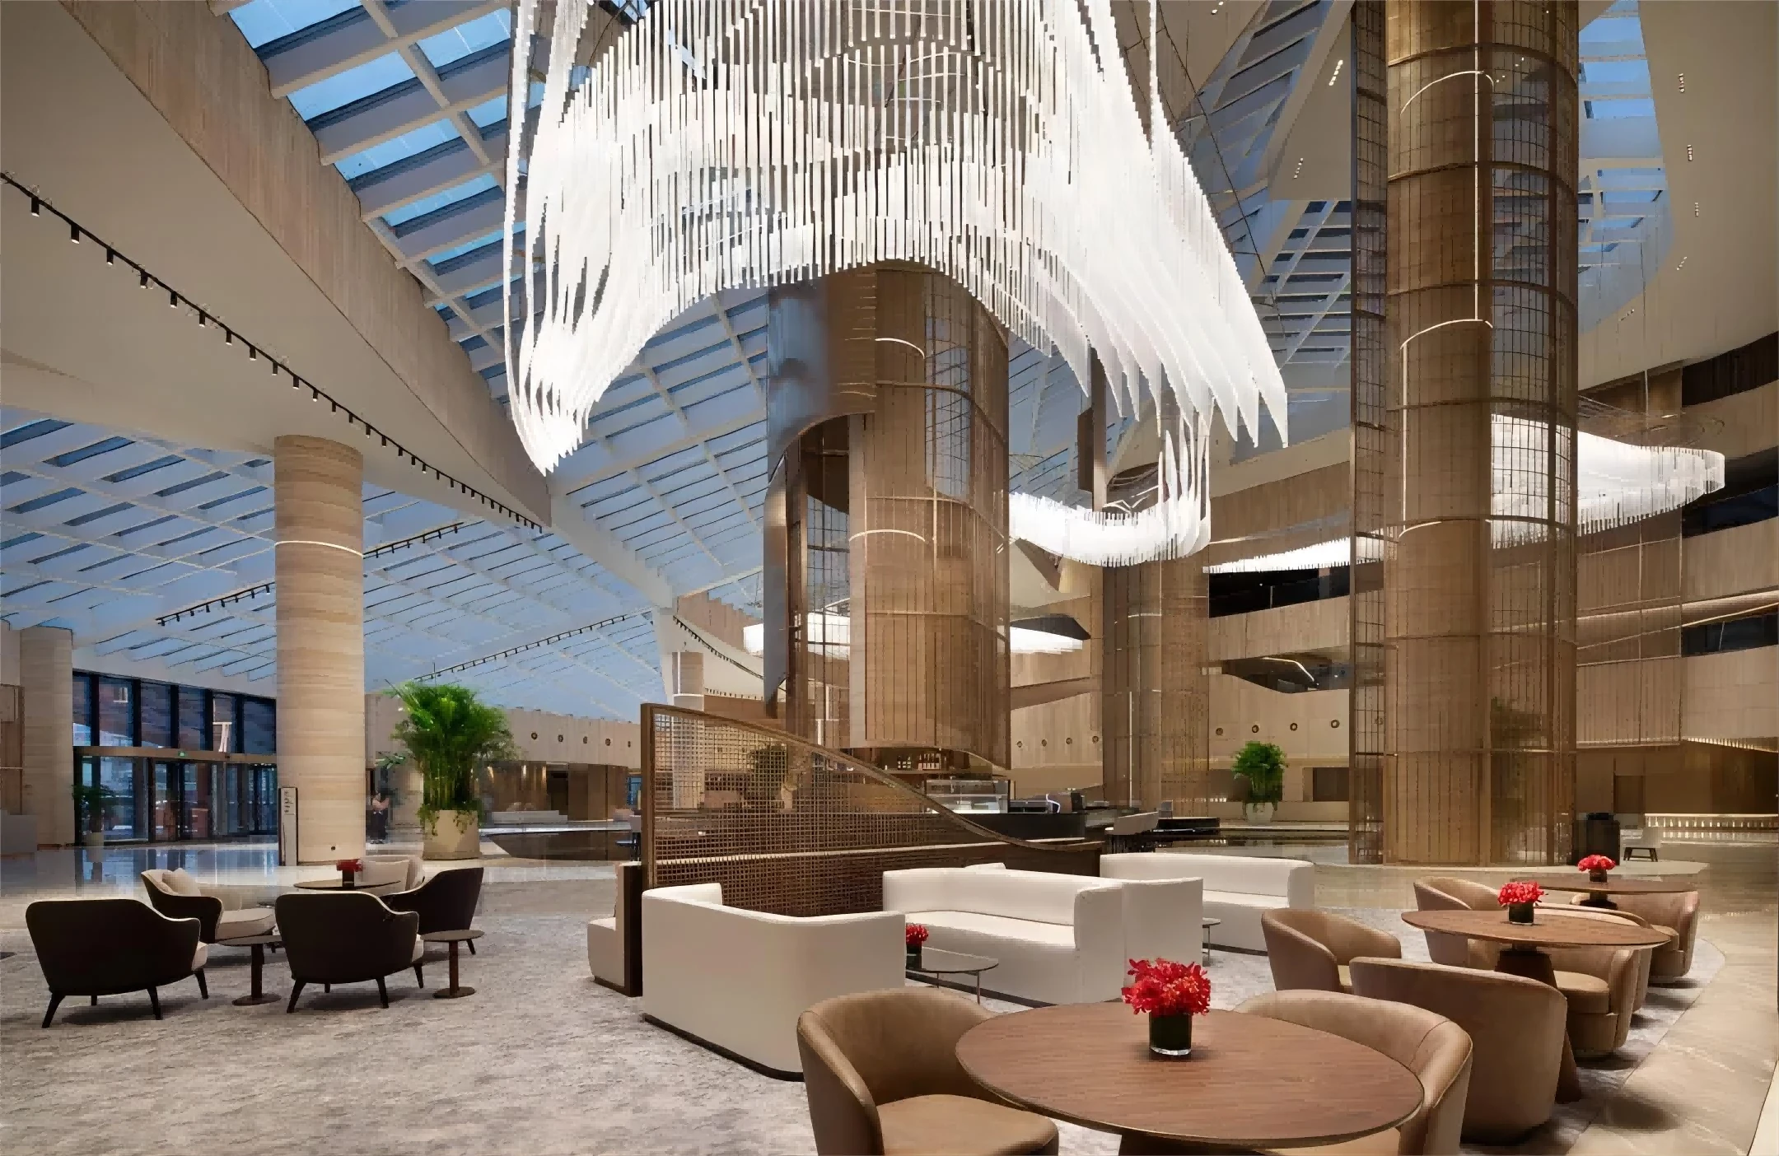
KaiXuanChen Huizhou office reception area with contemporary furniture and professional workplace design
KaiXuanChen Huizhou open layout office design with flexible furniture and collaborative workspace planning
KaiXuanChen Huizhou workstation furniture designed for efficient work and modern business environments
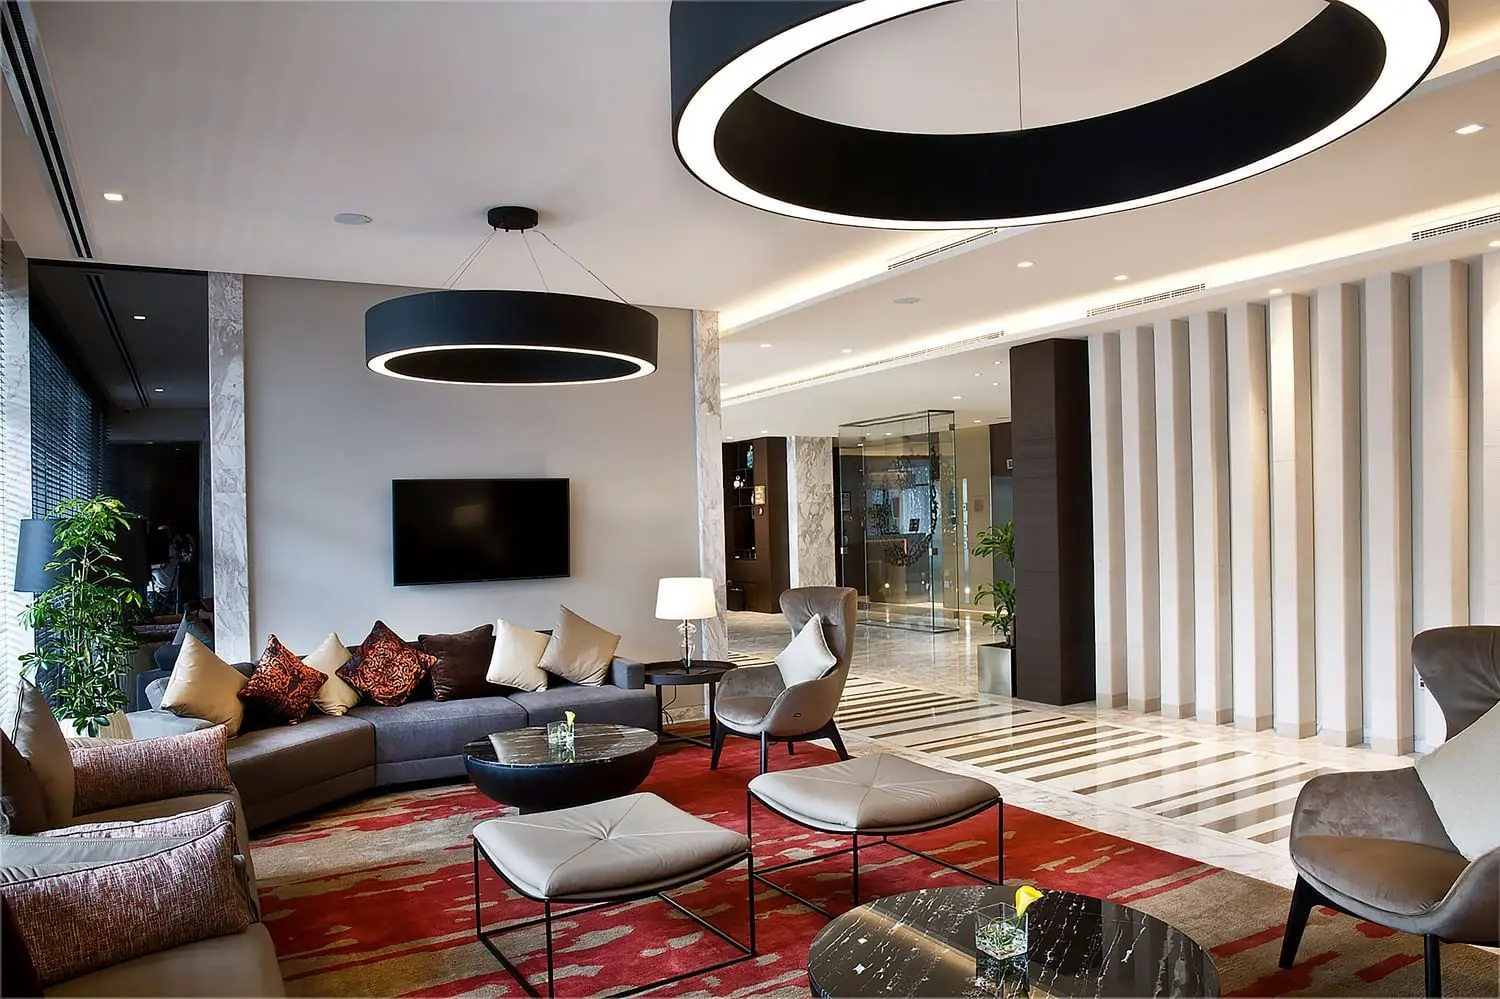
KaiXuanChen Huizhou office lounge furniture creating a comfortable and collaborative workplace atmosphere
KaiXuanChen Huizhou office interior featuring modern lighting design and refined commercial space details
KaiXuanChen Huizhou custom office furniture details showcasing quality craftsmanship and modern design
OTHER PROJECTS